
Concrete Mesh Sizes: SL72, SL82 And Trench Mesh
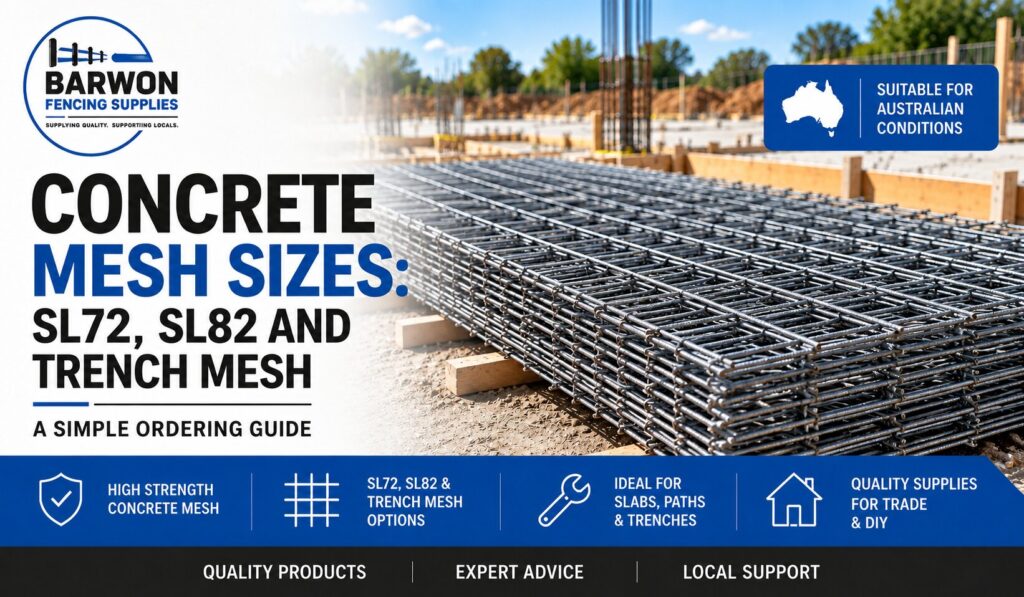
Mesh is usually the least discussed line on a concrete order and one of the easiest to get wrong. The code on the tag looks self-explanatory, which is exactly why substitutions happen without anyone checking what the drawings actually called for.
Here is what the designations mean, where the common sizes belong, and the placement details that decide whether the steel does anything at all once the pour is finished.
Reading the code
Reinforcing mesh in Australia is manufactured to AS/NZS 4671. The designation breaks into three parts.
The letters describe layout. SL means square layout, with the same bar size and spacing running both ways. F means a rectangular layout, with different bar size or spacing in one direction. The first digit refers to the main bar, and the trailing 2 indicates 200mm centres, which is standard across the SL range.
Here is the part that catches people out. That first digit is a rounded label, not the true wire diameter. SL72 does not use a 7.00mm wire; it uses 6.75mm. Close enough for conversation, not close enough when someone is checking steel area against a design. Always work from the published steel area in square millimetres per metre rather than from the number in the code.
The common sizes
Standard sheets across eastern Australia are 6.0m by 2.4m, though other sheet dimensions are used in some states. The sizes most often seen in a reinforcing mesh range are:
| Designation | Main wire | Typical use |
| SL62 | 6.0mm at 200mm centres | Light duty paths, small pads |
| SL72 | 6.75mm at 200mm centres | Residential slabs, driveways, sheds |
| SL82 | 7.6mm at 200mm centres | Heavier residential and light commercial |
| SL92 | 8.6mm at 200mm centres | Commercial slabs, heavier loading |
| SL102 | 9.5mm at 200mm centres | Industrial and heavy-duty slabs |
Steel areas and sheet masses are nominal. Where a design is tight, take the figures from the mill certificate or the tag on the delivered bundle rather than from a catalogue.
Matching mesh to the pour
SL72 covers most residential work, from house slabs through to driveways and shed slabs on blocks around Lara. Step up to SL82 or SL92 where loads increase, where vehicles heavier than a family car will use the surface, or where the slab is thicker.
The important caveat is that mesh selection for a house slab is not a judgement call made on site. Residential slabs and footings are designed under AS 2870, which ties reinforcement to the site classification, and reactive clay across much of Greater Geelong pushes many sites into the higher classes. Substituting a lighter mesh because it was on the rack is a compliance problem, not a saving.
Trench mesh is a different product
Square mesh and trench mesh are not interchangeable, and the distinction matters when an order is being read quickly.
Trench mesh comes in long narrow strips designed to sit in footing beams and strip footings, typically supplied in widths carrying three, four or five longitudinal bars. It works in one direction, carrying tension along the beam. Square mesh works in two directions and belongs in the slab.
Lap requirements differ too. Square mesh laps are commonly specified around 225mm so the overlapping sheets share at least one full transverse wire, while trench mesh laps are considerably longer. Take both from the drawings rather than from habit.
Placement is what decides performance
Mesh sitting on the ground does nothing. Concrete is strong in compression and weak in tension, and the steel only earns its place when it sits in the part of the section that goes into tension.
Three failures account for most of the problem on site. The first is inadequate cover, which leaves steel too close to the surface and exposed to moisture. The second is chairs spaced too far apart, letting sheets sag between supports. The third is chairs that get walked flat during the pour and never get lifted back.
Cover requirements come from AS 3600 based on exposure classification, and from AS 2870 for residential slabs. Bar chairs need to be spaced closely enough that the mesh holds its line under the weight of workers and wet concrete, and someone needs to be checking behind the crew as the pour progresses.
Mesh or bar
Mesh handles distributed crack control efficiently. It goes down fast, gives uniform reinforcement across a large area, and suits slabs where the loading is spread rather than concentrated.
Bar is placed where specific tensile forces need carrying, and it can be sized and positioned exactly. Most residential jobs use both, with mesh through the slab and bar or trench mesh in the beams. Once the pour has cured, a concrete sealer does the work above the surface that the steel does below it, keeping moisture and chlorides out of the concrete in the first place.
Handling and storage
- Store sheets flat and clear of the ground. A leaning stack takes a set that will not lie flat in the slab.
- Light surface rust is normal and improves bond. Heavy flaking rust, oil, mud or paint does not, and contaminated sheets should be cleaned or rejected.
- Cut with bolt cutters or a cutoff saw, never by bending back and forth, which work hardens the wire and leaves an unpredictable break.
- Plan lifting. A full sheet is awkward, heavy and sharp at every cut end.
FAQs
Does mesh have to be tied at every intersection?
No, and doing so wastes time. Ties exist to stop sheets shifting during the pour, not to transfer load, since the welded intersections already do that within a sheet. Tie laps and enough points to hold the layout stable under foot traffic and the hose. What matters far more than tie count is that the chairs stay upright and the cover stays correct.
Will the mesh rust inside the slab?
Not under normal conditions. Concrete is highly alkaline and forms a passive layer on the steel that prevents corrosion. Problems begin when that protection is compromised, usually by insufficient cover, by carbonation over long periods, or by chlorides reaching the steel. This is why cover is treated as a hard requirement rather than a target, and why the surface treatment of exposed slabs matters more than it appears.
Can I use offcuts from another job?
Offcuts are fine for non-structural work such as small pads or garden edging. For anything designed, the difficulty is proving what you have. Mesh is identified by its tag and mill certificate, and an unlabelled offcut of unknown designation cannot be verified against a specification. If the slab is inspected, undocumented steel is a problem regardless of whether it happens to be the right size.
Does a shed slab need mesh?
Almost always, and the reason is crack control rather than load. Even a lightly loaded slab shrinks as it cures and moves with the ground beneath it, and mesh keeps the resulting cracks tight instead of letting them open. Where a shed will hold vehicles, machinery or racking, both the slab thickness and the mesh should be selected for that loading rather than assumed.
Can the crew walk on the mesh during the pour?
Some traffic is unavoidable, but it needs managing. Walking directly on unsupported mesh flattens chairs and pushes steel toward the base of the slab, where it contributes very little. Use planks or mesh walkways over the reinforcement, and have someone follow the pour, lifting the mesh back to correct height where it has been pushed down.
Make Barwon Your First Stop
Mesh quantities are easy to underestimate because laps eat into coverage. A slab that measures out to a neat number of sheets on paper usually needs another one or two once overlaps are allowed for, and discovering that on the morning of a pour is nobody’s idea of a good start.
Send us the slab dimensions and the designation from your drawings, and we will work out sheet counts with lap allowance included, confirm what is on the racks, and have it ready ahead of your pour date. We supply building materials to concreters and builders right across Greater Geelong, for pickup or delivery.
Call 0413 501 232, email sales@barwonfencingsupplies.com.au, or come to 92 O’Briens Road, Corio VIC 3214. More at barwonfencingsupplies.com.au.